
Denver Apartment Layouts Explained (From Studio to Penthouse)

If you've ever searched for an apartment online and felt lost trying to decode layout names like "urban studio" or "1 bed + den," you're not alone. We’ve helped thousands of renters find their perfect place in Denver, so walking clients through the difference between layouts before they even step foot in a building is one of the most common conversations we have. So here's the full breakdown of Denver apartment layouts, from the most basic to the most luxurious.
Studio Apartments
A studio is your most compact and affordable way into a luxury building! Instead of separate rooms, everything lives in one open space. Within that category, there are two flavors you'll run into, and the difference comes down to how much separation you get between the sleeping area and the rest of the unit.

Traditional Studio
This is your most basic apartment layout, and typically your most affordable entry point into a luxury building. Everything (your bedroom, living room, and kitchen) is all in one open room with no separation whatsoever. It's a great option for someone who lives simply, doesn't need a ton of space, and wants to be in a nice building without totally breaking the bank.

Urban Studio
An urban studio is a step up from a traditional studio and is honestly one of our favorite
layouts to show clients who are on a budget, but still want to feel like they have a real home. The key differentiator here is a partial wall that divides the sleeping area from the living space. There's no door, but that wall alone makes a huge difference in how the unit feels. You still get that open, airy vibe but with just enough separation to make the bedroom feel like its own space. These units are typically the same size as (or even larger than) a traditional studio, so don't sleep on them. With the right eye for decoration, an urban studio can be a massive bang for your buck.
One Bedroom Apartments
One bedrooms are the most requested layout in Denver's luxury buildings, and the category covers more ground than people expect. From a windowless bedroom on the value end to a private den and 1.5 baths on the luxury end, here's how the five variations stack up:

Urban One Bedroom
This is where it starts to get interesting. An urban one bedroom has a fully walled bedroom with a door, which means you have real privacy. The catch is that the bedroom doesn't have a window. That's because in these layouts, the exterior walls are reserved for the living room and kitchen so the common areas get all the natural light. If you spend most of your time in your living room and kitchen and just use your bedroom to sleep, this layout is a great value. But if natural light in your bedroom is important to you, keep reading.

Traditional One Bedroom
This is the most popular layout in luxury apartment buildings and honestly the sweet spot for most single people and couples. You get a fully separate bedroom with its own exterior wall and window, a living room, and a kitchen. It feels like a complete home with natural light in every room, real separation between sleeping and living space, and enough room to actually spread out.
One Bedroom 1.5 Bath

This layout includes everything you get with a traditional one bedroom, plus a half bath. This is a big deal if you ever have people over, as your guests can use the half bath and your primary bathroom stays yours. It's one of those things that sounds small but makes a huge difference in day-to-day living. It's also worth noting this is one of the rarest and most luxurious layouts you'll find in an apartment building. The footprints on these units are typically very large, and the price reflects that. If you come across one in your budget, it's worth taking seriously.

One Bedroom One Bath + Den
A traditional one bedroom with a bonus room attached. That den can be whatever you need it to be - a home office, a guest room, or even a home gym. Keep in mind most luxury buildings already have incredible fitness centers, so a lot of renters use the den as an office or guest space instead and just hit the building gym. Either way, if you work from home, this layout is a game changer because you can actually close a door and separate your work life from your home life.
One Bedroom 1.5 Bath + Den
The best of both worlds. You get the den for that extra flex space and the half bath so guests aren't walking through your bedroom to use the bathroom. If you can find one of these in your price range, jump on it!
Two Bedroom Apartments
Two bedrooms are built for roommates, couples, or anyone who wants a dedicated home office or guest room. The five variations below mostly come down to how many bathrooms you get and whether the second bedroom has a window.

Two Bedroom One Bath
Two separate bedrooms sharing one bathroom. This layout is actually pretty rare and you probably won’t come across it often, so when you do, it's worth knowing the cost difference to upgrade to a two bedroom two bath is usually pretty marginal. That said, if the price is right and you and your roommate don't mind sharing a bathroom, it can be a solid deal.
Urban Two Bedroom
Same concept as the urban one bedroom but with two bedrooms. Both rooms are fully walled off with doors, so you get real privacy, but neither bedroom has exterior windows since the living room and kitchen take up the exterior walls. These layouts typically have one to two bathrooms.They’re fairly rare in two-bedroom configurations, but when you find one, they can be a great value. They’re ideal for roommates who want their own space and prioritize natural light in the common are

Traditional Two Bedroom Two Bath
This is the gold standard for roommates and the most popular two-bedroom layout out there. Two bedrooms, two full bathrooms, full living and kitchen space. Everyone has their own room and their own bathroom. It just works. If you're moving in with a friend or a partner, this is almost always the move.

Two Bedroom Two Bath + Den
Everything you get with a traditional two-bedroom, two-bath layout, plus a separate den for even more added flexibility. You can use the den as a home office, guest space, workout room, or extra storage (all without giving up a bedroom). It’s a great option for roommates, couples, or anyone who wants a little more room to spread out.
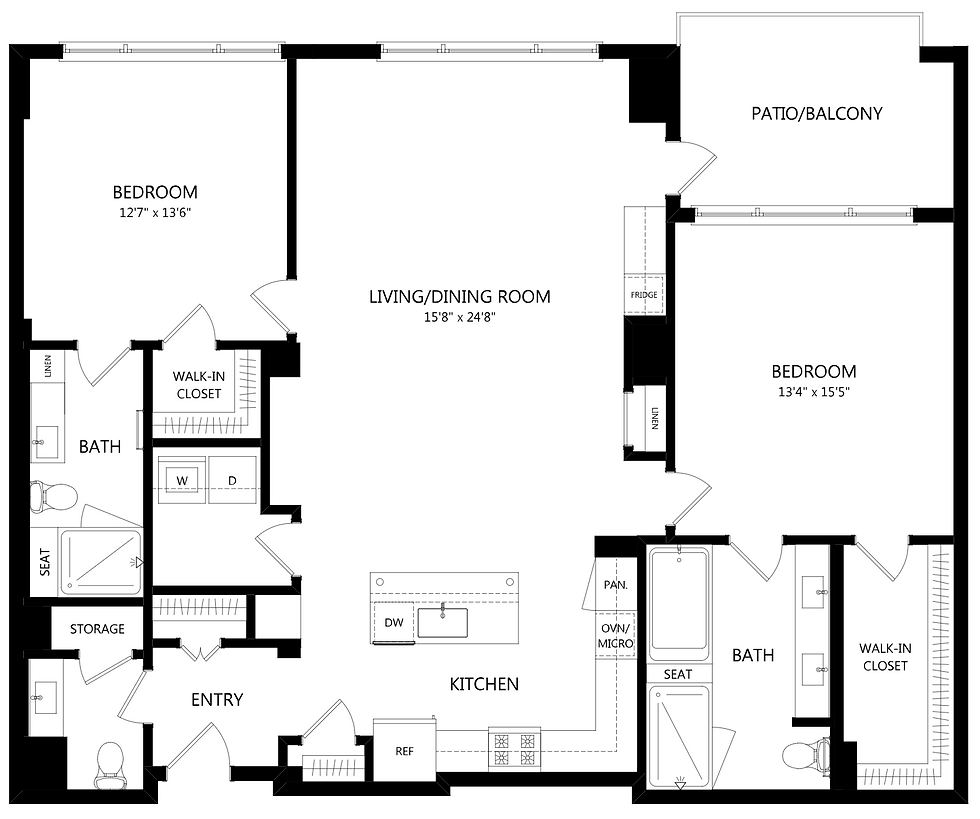
Two Bedroom 2.5 Bath
Everything you get with a traditional two bed, two bath, plus a half bath in the common area. This layout is typically only found in extremely luxury buildings and comes with a significant premium. You're paying for exclusivity here, and it shows in the finishes, the space, and the overall feel of the unit.

Two Bedroom 2.5 Bath + Den
Same idea as the two bed, 2.5 bath, but with extra bonus space. You're typically only going to find this in the most high-end buildings in the city, and the price tag reflects that. But what you get in return is one of the most versatile layouts available: two full bedrooms, two and a half bathrooms, and a bonus room that can serve as an office, a gym, a third bedroom, or whatever else you need. If you've got the budget, this layout is hard to beat.
Three Bedroom Apartments
Three bedrooms are less common in luxury buildings, but they serve two very different kinds of renters: roommates looking for the most cost-effective way to split rent three ways, and families who need the extra space and separation. Either way, the main decision comes down to two bathrooms or three.

Three Bedroom Two Bath
This is the most common of the three-bedroom layouts and honestly the most accessible price wise. Three bedrooms sharing two bathrooms means a little less privacy than the three-bath version, but you're getting a ton of space at a price point that can be really reasonable when split three ways. If you're looking for a three bedroom, this is likely where you'll start your search.
Three Bedroom Three Bath

Full privacy for everyone. Each bedroom essentially has its own bathroom, which is about as good as it gets in an apartment building. These layouts are typically only found in super-luxury buildings and come with an extremely high price tag to match. That said, if you've got the budget and you're splitting it with two other people, the per-person cost can actually be more manageable than you'd think.
Specialty & Luxury Layouts
Not every layout fits neatly into a bedroom count. Townhouses and penthouses aren't defined by how many bedrooms they have, but instead by an entirely different living experience (whether that's a private street-level entrance or the top floor of the building). If you want more than a standard floor plan, these are the two to know.
Townhouse Floor Plans
Townhouse layouts are multi-level floor plans that feel a lot more like a house than a traditional apartment. You usually get a private entrance, more separation from your neighbors, and sometimes even an attached garage. A lot of luxury buildings are incorporating these into their ground floor or end units, and they're a fantastic option for someone who wants all the amenities of a luxury building but prefers a more residential feel. If you've got a dog or just don't want to walk through a lobby to get into your apartment, this could be the option for you.

Penthouse Floor Plans
The best of the best. Penthouse units sit on the top floor of the building and come with everything you'd expect: premium finishes, soaring ceilings, expansive views, and usually a large private terrace or outdoor space. On top of that, a lot of penthouse units come with additional services like cleaning and concierge, depending on the building. These are the most exclusive and most expensive units in any building, and for good reason. If you're going to splurge anywhere, it's here.
Quick-Reference Denver Apartment Layouts Comparison Table
Layout | Bedrooms | Bathrooms | Bedroom window? | Best for |
Traditional Studio | 0 (open) | 1 | N/A | Tightest budget, simple living |
Urban Studio | 0 (partitioned) | 1 | N/A | Budget + a little separation |
Urban One Bedroom | 1 | 1 | No | Value-focused, lives in common areas |
Traditional One Bedroom | 1 | 1 | Yes | Most singles and couples |
One Bedroom 1.5 Bath | 1 | 1.5 | Yes | Frequent guests, extra privacy |
One Bedroom + Den | 1 | 1 | Yes | Remote workers, guest room needs |
One Bedroom 1.5 Bath + Den | 1 | 1.5 | Yes | Same, with guest bathroom too |
Two Bedroom One Bath | 2 | 1 | Yes | Roommates okay sharing a bath |
Urban Two Bedroom | 2 | 1–2 | No | Roommates prioritizing common-area light |
Two Bedroom Two Bath | 2 | 2 | Yes | Roommates or couples, most popular 2BR |
Two Bedroom 2.5 Bath | 2 | 2.5 | Yes | Luxury roommate/couple setup |
Two Bedroom 2.5 Bath + Den | 2 | 2.5 | Yes | Same, plus flex space |
Three Bedroom Two Bath | 3 | 2 | Yes | Most affordable 3BR option |
Three Bedroom Three Bath | 3 | 3 | Yes | Maximum privacy for roommates |
Townhouse | Varies | Varies | Yes | House-like feel, private entrance |
Penthouse | Varies | Varies | Yes | Top-floor luxury, terrace, views |
Frequently Asked Questions About Apartment Layouts
What's the difference between a studio and a one-bedroom apartment?
A studio is one open room with no separated bedroom. A one-bedroom has a fully enclosed, private bedroom with a door.
Do apartment layout names mean the same thing at every building?
Not always. These terms are common across the industry, but individual buildings sometimes use their own names for the same layout, or list a den as a "flex room" or "bonus room." When in doubt, go by the actual square footage and floor plan rendering rather than the name alone.
Are all apartment layouts wheelchair accessible or ADA compliant?
Not necessarily. Many newer buildings offer at least some accessible units with features such as wider doorways, roll-in showers, and lower countertops or switches, but availability and features vary by building, unit, and layout. If accessibility is important to your search, let your leasing agent (or us) know up front so we can help confirm the features of a specific unit rather than making assumptions based on the layout type alone.
Is it cheaper to rent a two-bedroom with a roommate than a one-bedroom alone?
Usually yes, splitting a two-bedroom is typically cheaper per person than renting a one-bedroom solo, even after accounting for the two-bedroom's higher total rent. The exact savings depend on the building, so it's worth running the numbers on a specific listing rather than assuming.
Is a den the same thing as a second bedroom?
Not officially. Building codes generally require a legal bedroom to have a closet and an egress window large enough to escape through in an emergency. A den usually has neither, which is why it's priced and listed separately from a true bedroom rather than counted as one. That said, plenty of renters use a den exactly like a second bedroom: a nursery, a guest room, or a home office with a door that actually closes. If a specific unit's den matters to your plans, it's worth confirming with the building directly rather than assuming it meets bedroom code.
How much more expensive is a penthouse than a regular apartment?
There's no fixed markup as it depends on the building, but penthouses command a real premium because they stack several luxury features at once: top-floor views, larger square footage, premium finishes, and often extra services like concierge or private elevator access. The best way to gauge the actual price gap is comparing specific penthouse and non-penthouse listings within the same building.


Comments